Get $1,475 Cash Back
40 ANNE Street W, Harriston — listed at $589,900. Earn buyer cashback at closing. No catches, just more money in your pocket.
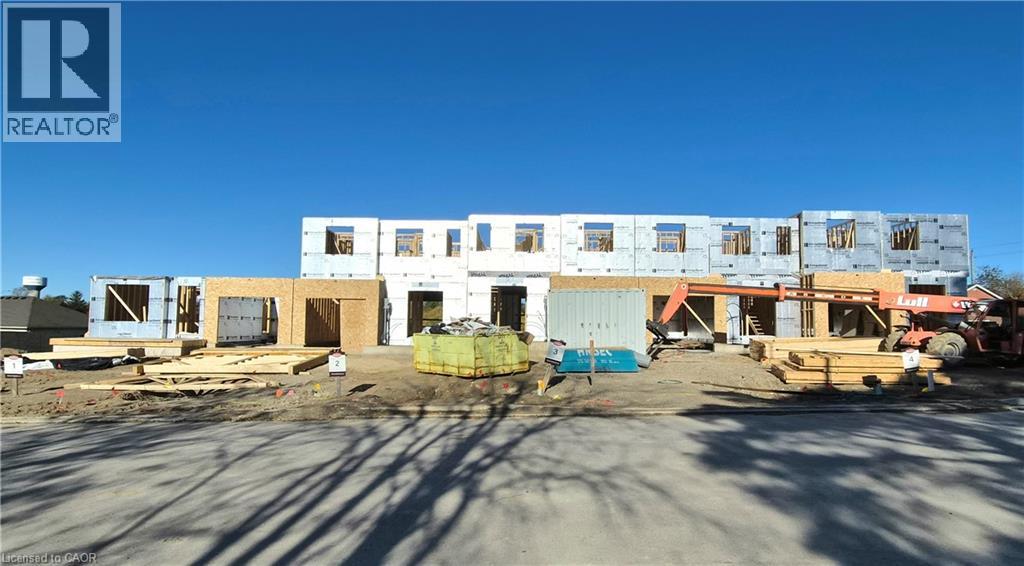
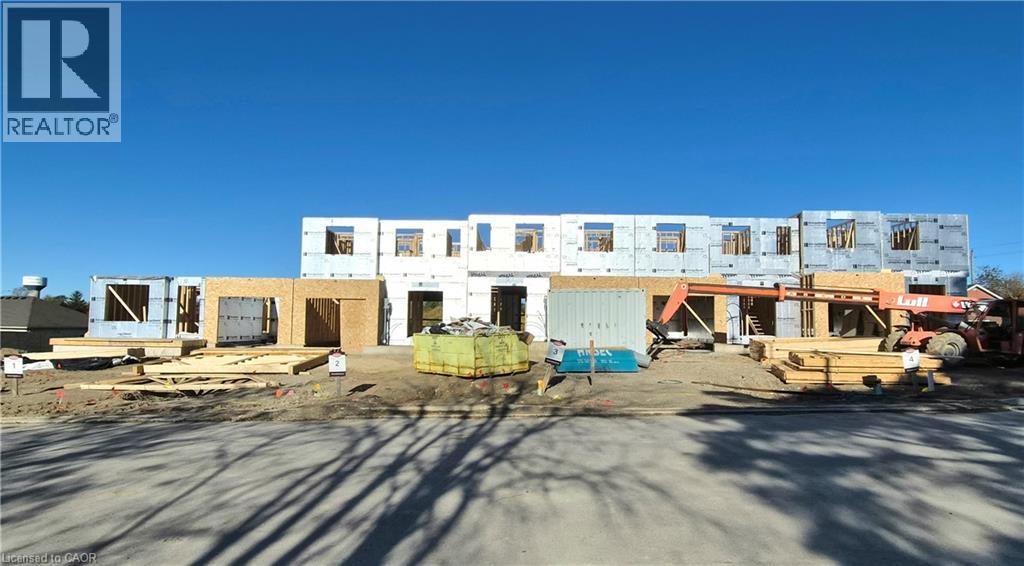
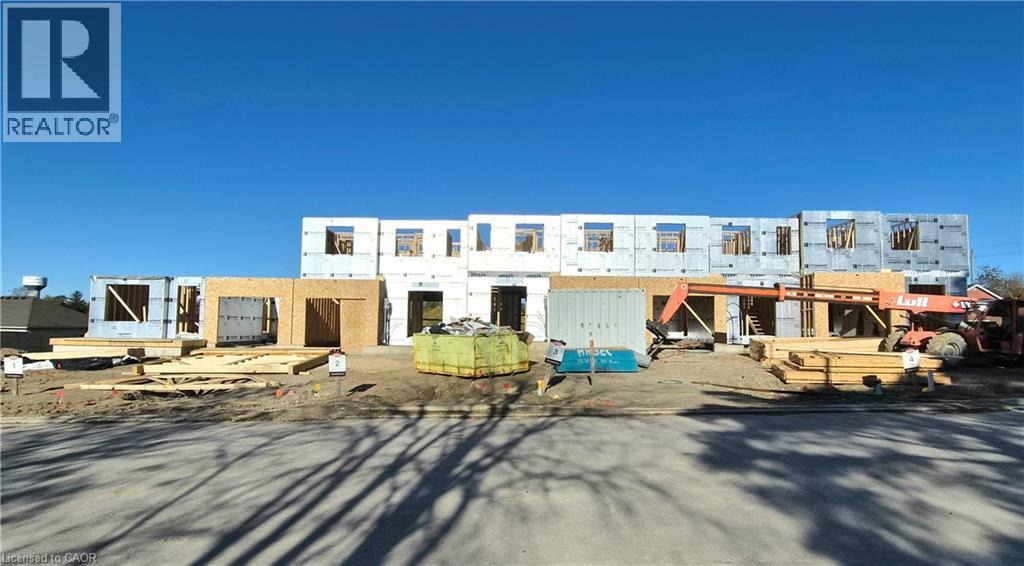
Buyers still have the opportunity to select interior finishes and personalize this home to their style! This rare 4-bedroom end unit townhome offers 2,064 sq ft of beautifully finished living space and is available with an approximate 3-month closing. Designed with a growing family in mind, this modern farmhouse-style two-storey combines rustic charm with contemporary comfort, all situated on a spacious corner lot with excellent curb appeal. The inviting front porch and natural wood accents lead into a bright, well-planned main floor featuring 9' ceilings, a convenient powder room, and a flexible front room that's perfect for a home office, toy room, or guest space. The open-concept layout boasts oversized windows and a seamless flow between the living room, dining area, and upgraded kitchen, complete with a quartz-topped island and breakfast bar seating. Upstairs, the spacious primary suite features a 3-piece ensuite and walk-in closet, while three additional bedrooms share a full family bath. Second-floor laundry adds practical convenience for busy family life. Additional highlights include an attached garage with interior access, an unspoiled basement with rough-in for a future 3-piece bath, and quality craftsmanship throughout. Experience the perfect blend of farmhouse warmth and modern design, with the reliability and style you're looking for in the wonderful community of Harriston. Ask for a full list of premium features-and visit us at the Model Home at 122 Bean Street. NOW INCLUDING APPLIANCES!!! (id:60164)
| Room | Level | Dimensions |
|---|---|---|
| Laundry room | Second level | 5'5'' x 11'9'' |
| 4pc Bathroom | Second level | 6'11'' x 10'2'' |
| Bedroom | Second level | 10'3'' x 11'0'' |
| Bedroom | Second level | 10'1'' x 13'11'' |
| Bedroom | Second level | 10'1'' x 11'9'' |
| 3pc Bathroom | Second level | 5'2'' x 10'4'' |
| Primary Bedroom | Second level | 14'9'' x 15'5'' |
| Living room | Main level | 14'2'' x 15'7'' |
| Kitchen/Dining room | Main level | 10'0'' x 21'6'' |
| 2pc Bathroom | Main level | 5'2'' x 5'0'' |
| Den | Main level | 9'8'' x 9'8'' |
| Foyer | Main level | 11'8'' x 8'1'' |
What are the ongoing costs beyond the mortgage?+
Budget for annual property taxes of $1, heating is forced air, natural gas. Always verify the latest figures with your agent before making an offer — these change yearly.
Is 40 ANNE Street W a good fit for a growing family?+
With 4 bedrooms and 3 bathrooms (2064 sq ft), there's room for kids plus a guest room or home office. The 2-storey layout keeps living and sleeping areas separated.
How is the space laid out across floors?+
This is a 2-storey single family. The 4 bedrooms and 3 bathrooms are typically split with living areas on the main floor and bedrooms above — confirm the exact layout during a showing.
Is this a good starter home?+
At $589,900, this is priced in starter-home territory for Harriston. With multiple bedrooms, it has room to grow into. Factor in property taxes when calculating your true monthly cost.
What's the parking situation?+
This property includes 3 spaces — Attached Garage.
Does it have a basement, and is it finished?+
Yes — Unfinished, Full. A finished basement adds meaningful living space beyond the listed square footage.
Ask About This Property
Nearby Places
Searching nearby places…
Similar listings
 For Sale16 days28
 For Sale193 days4
 For Sale193 days5
 For Sale193 days6

The listing data above is provided under copyright by the Canadian Real Estate Association. While the information is considered reliable, its accuracy is not guaranteed by the Canadian Real Estate Association or getsetsold.ca. Neither getsetsold.ca nor its affiliates make any representations or warranties, express or implied, regarding the accuracy or completeness of the information presented here.